

For more information regarding the value of a property, please contact us for a free consultation.
4617 Cleto ST Austin, TX 78725
Want to know what your home might be worth? Contact us for a FREE valuation!

Our team is ready to help you sell your home for the highest possible price ASAP
Key Details
Property Type Single Family Home
Sub Type Single Family Residence
Listing Status Sold
Purchase Type For Sale
Square Footage 1,225 sqft
Subdivision Austins Colony Sec 6B
MLS Listing ID 1156303
Sold Date -
Style 1st Floor Entry
Bedrooms 3
Full Baths 2
HOA Fees $25/mo
HOA Y/N Yes
Year Built 2017
Annual Tax Amount $4,644
Tax Year 2025
Lot Size 7,274 Sqft
Acres 0.167
Property Sub-Type Single Family Residence
Source actris
Property Description
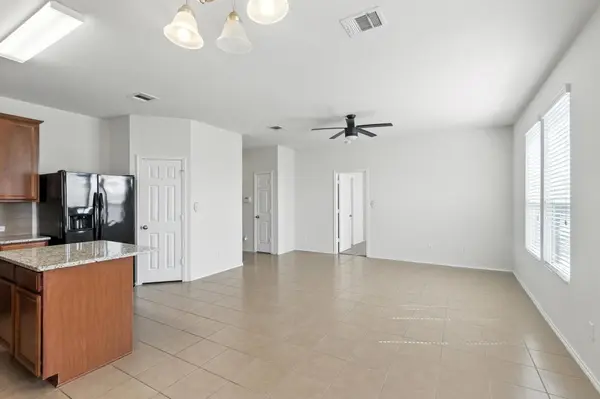
4617 Cleto St delivers comfort, clean finishes, and privacy in a well-laid-out 2017 home. The open floor plan is bright and functional, with stone countertops, a central kitchen island, and shutters accenting generous natural light. Tile flooring runs through the main areas, while the bedrooms offer new carpet and a fresh coat of paint throughout.
The front yard is landscaped for strong curb appeal, and the backyard is private and level, featuring producing peach and fig trees with no rear neighbors.
Easy access to Tesla, the airport, and downtown
Location
State TX
County Travis
Area 5E
Rooms
Main Level Bedrooms 3
Interior
Interior Features Ceiling Fan(s), Granite Counters, Stone Counters, Kitchen Island, No Interior Steps, Pantry, Primary Bedroom on Main
Heating Central
Cooling Central Air
Flooring Carpet, Laminate, Tile
Fireplaces Type None
Fireplace Y
Appliance Built-In Oven(s), Dishwasher, Disposal, Microwave, Refrigerator
Exterior
Exterior Feature None
Garage Spaces 1.0
Fence Fenced, Wood
Pool None
Community Features None
Utilities Available Natural Gas Available, Underground Utilities
Waterfront Description None
View See Remarks
Roof Type Composition
Accessibility None
Porch None
Total Parking Spaces 3
Private Pool No
Building
Lot Description See Remarks, Back Yard, Cul-De-Sac, Front Yard, Landscaped, Level, Native Plants, Orchard(s), Private, Trees-Medium (20 Ft - 40 Ft), Trees-Small (Under 20 Ft)
Faces East
Foundation Slab
Sewer Public Sewer
Water Public
Level or Stories One
Structure Type Masonry – Partial
New Construction No
Schools
Elementary Schools Hornsby-Dunlap
Middle Schools Dailey
High Schools Del Valle
School District Del Valle Isd
Others
HOA Fee Include See Remarks
Restrictions Deed Restrictions
Ownership Fee-Simple
Acceptable Financing Cash, Conventional, FHA, VA Loan
Tax Rate 2.05422
Listing Terms Cash, Conventional, FHA, VA Loan
Special Listing Condition Standard
Read Less
Bought with Texas Premier Realty
NEARBY SCHOOLS & BUSINESSES
GET MORE INFORMATION
