

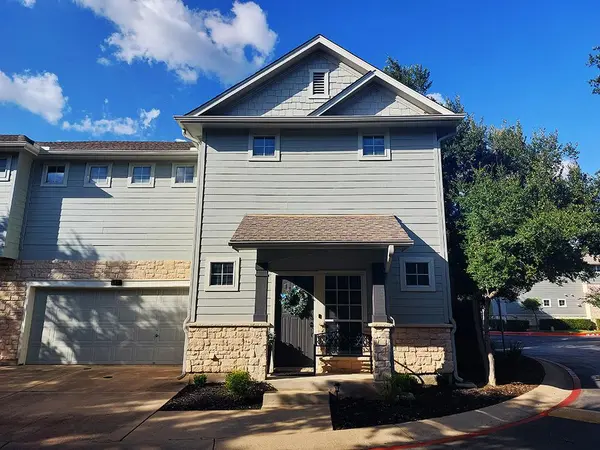
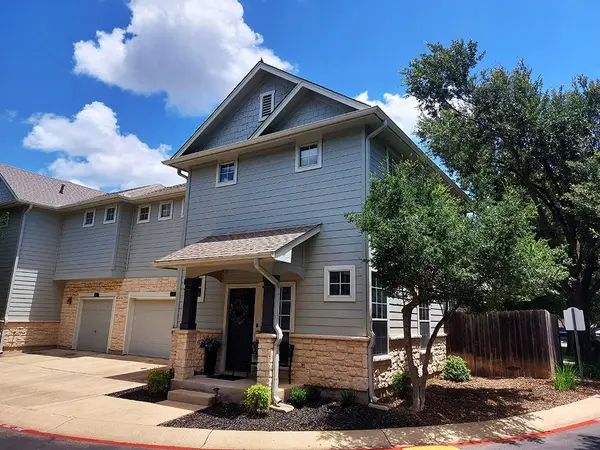
8518 Cahill DR #43, Austin, TX 78729
22
See all 22 photos
$295,000
Est. payment /mo
Save
3 Beds
2.5 Baths
1,476 SqFt
Price Dropped by $10K

8518 Cahill DR #43 Austin, TX 78729

Save
REQUEST A TOUR If you would like to see this home without being there in person, select the "Virtual Tour" option and your advisor will contact you to discuss available opportunities.
In-PersonVirtual Tour

UPDATED:

Key Details

Property Type Condo

Sub Type Condominium

Listing Status Active

Purchase Type For Sale

Square Footage 1,476 sqft

Price per Sqft $199

Subdivision Proposed Courtyard Homes Ph 4

MLS Listing ID 9674765

Style 1st Floor Entry

Bedrooms 3

Full Baths 2

Half Baths 1

HOA Fees $450/mo

HOA Y/N Yes

Year Built 2001

Annual Tax Amount $4,840

Tax Year 2025

Property Sub-Type Condominium

Source actris

Property Description

Nestled in the highly sought-after Northwest Austin area, this well-maintained three-bedroom, two-and-a-half-bath condominium home offers a perfect blend of comfort and style. With an abundance of natural light, the attractively designed open floor plan features a spacious living area complemented by a cozy gas fireplace and a built-in entertainment center, ideal for both relaxing evenings and effortless entertaining. The primary bedroom includes a large private bath area and two walk-in closets as an added convenience. Located within a peaceful gated community, this residence suits a variety of living alternatives—from young families to busy professionals, or those just looking for an easy lock-and-leave lifestyle. With close proximity to the Arboretum, The Domain, Lakeline Mall, Apple Campus, and just a short drive to UT Austin and Downtown, you will enjoy convenient access to premier shopping, dining, and major employers. Amenities include an indoor laundry, 1st floor ceramic tile, a nook for a home office or reading space, an attached two-car garage with generous storage or workshop space, a large walk-in attic with additional storage space, full room surround sound speaker hookups, wired alarm system, private courtyard, gated entry with remote access, community swimming pool and a fully fenced off-leash dog park. Recent updates include HVAC (2017), hot water heater (2021), all plumbing valves replaced (2021), new upstairs carpet (2025), refrigerator (2018) included with purchase.

Location

State TX

County Williamson

Interior

Interior Features Ceiling Fan(s), Ceiling-High, Open Floorplan, Study/Home Office

Heating See Remarks

Cooling Central Air

Flooring Carpet, Tile

Fireplaces Number 1

Fireplaces Type Gas Log, Glass Doors, Living Room

Fireplace No

Appliance See Remarks, Dishwasher, Gas Range, Microwave, Oven, Free-Standing Refrigerator, Water Heater

Exterior

Exterior Feature See Remarks

Garage Spaces 2.0

Fence Back Yard

Pool See Remarks, Outdoor Pool

Community Features See Remarks

Utilities Available Cable Available, Electricity Connected, High Speed Internet, Sewer Connected, Water Connected

Waterfront Description None

View Neighborhood

Roof Type Shingle

Porch Front Porch, Rear Porch

Total Parking Spaces 2

Private Pool Yes

Building

Lot Description Landscaped

Faces East

Foundation Slab

Sewer Public Sewer

Water See Remarks, Public

Level or Stories Two

Structure Type See Remarks

New Construction No

Schools

Elementary Schools Live Oak

Middle Schools Deerpark

High Schools Mcneil

School District Round Rock Isd

Others

HOA Fee Include Common Area Maintenance

Special Listing Condition Standard


Listed by JBGoodwin REALTORS NW

NEARBY SCHOOL & BUSINESS

GET MORE INFORMATION

Name

Name

Phone*

Phone

Message

Message
Julie Truc Doan

+1(512) 586-7365

juliedoan@epique.me

Go tour this home

8518 Cahill DR #43