


18425 Crestwind LN Elgin, TX 78621

UPDATED:
Key Details
Property Type Single Family Home
Sub Type Single Family Residence
Listing Status Active
Purchase Type For Sale
Square Footage 2,420 sqft
Price per Sqft $111
Subdivision Westwind Sec 02
MLS Listing ID 9212174
Bedrooms 4
Full Baths 3
HOA Fees $66/qua
HOA Y/N Yes
Year Built 2006
Tax Year 2022
Lot Size 5,876 Sqft
Acres 0.1349
Property Sub-Type Single Family Residence
Source actris
Property Description
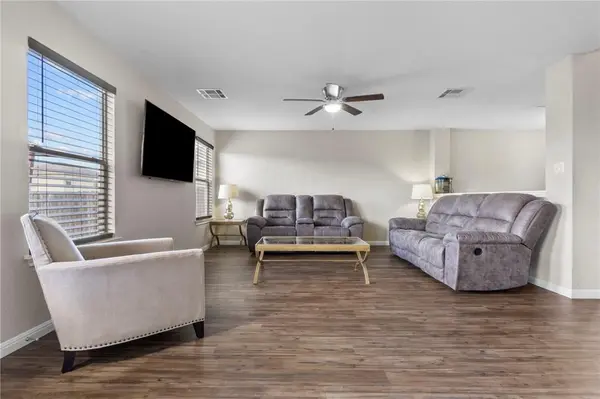
4-bedroom, 3 full-bath home in the desirable Westwind community. With approximately 2,420 square feet, this two-story home offers a flexible floor plan with a bedroom and full bath on the main level, making it ideal for guests or multigenerational living, and dining areas, an upstairs loft, high ceilings, and a spacious primary suite featuring double vanities and generous walk-in closets. Conveniently located just off US-290, this home provides an easy commute to Manor, Austin, Round Rock, and Tesla, while allowing you to enjoy the charm of small-town living. The neighborhood is close to HEB, Walmart, restaurants, schools, parks, and historic downtown Elgin, known for its local shops, community events, and famous barbecue. Residents appreciate the quiet, family-friendly atmosphere and convenient access to everyday amenities. Per the owner, the 2025 property taxes with the with the current Homestead Exemption are approximately$5,537. Buyers should independently verify tax amounts and exemptions. Thank you!
Location
State TX
County Travis
Rooms
Main Level Bedrooms 1
Interior
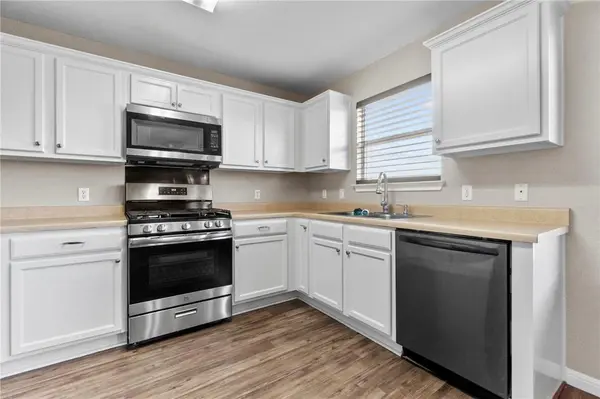
Interior Features Ceiling Fan(s), Ceiling-High, Eat-in Kitchen, Interior Steps, Multiple Dining Areas, Multiple Living Areas, Open Floorplan, Storage
Heating Central, Natural Gas
Cooling Ceiling Fan(s), Central Air, Electric
Flooring No Carpet, Vinyl, Wood
Fireplace No
Appliance Dishwasher, Microwave, Free-Standing Range
Exterior
Exterior Feature Rain Gutters, Lighting
Garage Spaces 2.0
Fence Back Yard, Fenced, Privacy, Wood
Pool None
Community Features Curbs, Park, Picnic Area, Playground, Sport Court(s)/Facility, Trail(s)
Utilities Available Electricity Connected, Natural Gas Connected, Sewer Connected, Water Connected
Waterfront Description None
View None
Roof Type Shingle
Porch Patio, Rear Porch
Total Parking Spaces 2
Private Pool No
Building
Lot Description Back Yard, Front Yard, Level
Faces North
Foundation Slab
Sewer Public Sewer
Water Public
Level or Stories Two
Structure Type Brick,Masonry – Partial
New Construction No
Schools
Elementary Schools Neidig
Middle Schools Elgin
High Schools Elgin
School District Elgin Isd
Others
HOA Fee Include Common Area Maintenance
Special Listing Condition Standard
NEARBY SCHOOL & BUSINESS
GET MORE INFORMATION
